A good residential project begins with understanding that every family has different expectations from a home. Some prefer an apartment that is easy to manage, while others want a larger residence with more rooms and greater privacy. There are also families who prefer a villa or want to purchase a plot first and build a home around their own requirements.
Our completed residential portfolio brings these different preferences together through Kasturi Green City, Kasturi Habitat, Kasturi Heights, Kasturi Courtyard and Kasturi Habitat Phase II. Each development has been planned around a different residential format, with its own combination of home sizes, layouts, amenities and community features.
Kasturi Green City: A Choice of Apartments and Homes
Kasturi Green City, located at Semra, provides various types of residential properties. The project features 2 BHK apartments, 2 BHK houses and villas, and 3 BHK houses and villas, where the size of the construction area is generally between 825 sq. ft. and 1,105 sq. ft. Kasturi Green City is registered under RERA P-BPL-17-1394.
The benefit of offering different formats within one development is straightforward: families can choose according to their actual space requirements. 2 BHK suits people who require a functional two-bedroom accommodation, whereas 3 BHK will provide more space for the family, visitors, study area, or office within the house.
The variation in type between apartment and villa residence will also affect the experience of living there. An apartment residence will suit those who require a more compact arrangement, whereas a villa will suit those who want more independence. By bringing both options into the project, Kasturi Green City accommodates more than one definition of a comfortable home.
Kasturi Habitat: More Space for Growing Families
At Kasturi Habitat in Awadhpuri, the focus shifts towards spacious family residences. The project features 3 BHK and 4 BHK homes, with listed sizes of approximately 1,272 sq. ft., 1,308 sq. ft. and 1,505 sq. ft., across around 135 units.
The planning includes a range of facilities intended for both recreation and everyday family life. These include a clubhouse, swimming pool, gymnasium, outdoor sports facilities, children's play area, landscaped spaces and security provisions.
The larger configurations prove to be particularly beneficial for those families which need more than just space to live. A 4 BHK, for instance, offers an extra room which can be converted into anything from a guest room to a study room to a children's room or even a study desk.
Construction details also contribute to the overall character of the homes. The project incorporates an RCC-framed structure and vitrified flooring in key living spaces and bedrooms, bringing attention to both structural planning and everyday finish quality.
Kasturi Heights: Apartment Living with Community Amenities
Kasturi Heights offers exclusive apartment style housing in the form of 2 BHK and 3 BHK units. The ready project has a combination of residential units along with amenities like swimming pool, gymnasium, community hall, playground for kids, library, jogging and cycle tracks.
The project also focuses on practical construction elements. Vitrified flooring is provided in living and bedroom areas, while lift facilities support movement within the development. An RCC-framed structure forms part of the construction planning.
The strength of apartment living lies in its balance between private space and shared amenities. Families have their own residential unit while access to common facilities creates additional spaces for exercise, recreation and community activities.
For households that prefer a structured apartment environment, this combination can make everyday living more convenient.
Kasturi Courtyard: A Larger Residential Setting
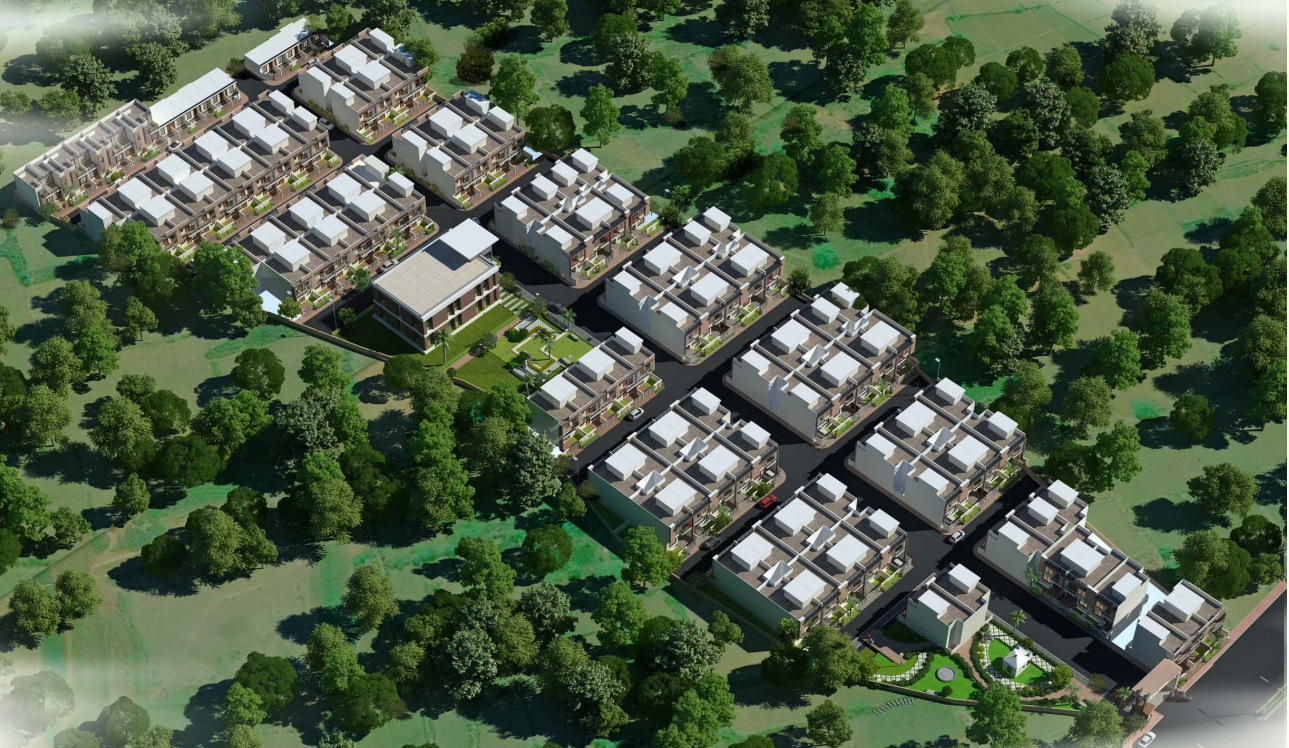
Kasturi Courtyard is a residential project situated close to the RTO office on Kokta Bypass Road. This project spreads over an area of about 14.4 acres, which comprises 367 units. It consists of residential plots combined with 2 BHK and 3 BHK villas. The project is registered under RERA with a registration number P-BPL-22-3644.
Amenities planning is one of the unique features of this residential project. It provides its residents with amenities like a swimming pool, cricket ground, basketball court, badminton court, children's playground, jogging/cycling track, party hall and temple.
The planning pays attention to green and environmental infrastructure as well. Rainwater harvesting and landscaped green areas are incorporated into the development, adding practical environmental features alongside the recreational facilities.
With homes, plots and multiple common amenities, Kasturi Courtyard is planned as a community rather than simply a collection of individual residential units.
Kasturi Habitat Phase II: Residential Plots with Room for Personal Planning
Kasturi Habitat Phase II offers a different starting point for home ownership. Instead of providing fixed apartment or villa layouts, the development focuses on residential plots. Spread over approximately 5.5 acres, the project features land plots in various sizes for homeowners to choose land that suits the type of house they want to build. It has amenities like a clubhouse, swimming pool, gymnasium, party hall, children's area, and security facilities.
A plotted development gives the homeowner greater involvement in the final design. Room sizes, floor planning, parking arrangements and other residential requirements can be considered from the beginning of the construction process. This makes a plot particularly suitable for families who already have a clear vision of the kind of house they want.
Rather than adapting everyday life to an existing floor plan, the construction process can be planned around the household's needs, within the applicable building regulations and development guidelines.
Five Developments, Different Residential Experiences
Although these projects belong to the same completed portfolio, they are not designed as identical residential products.
Kasturi Green City combines apartments and villa-style homes. Kasturi Habitat provides larger 3 BHK and 4 BHK residences for families looking for more room. Kasturi Heights focuses on apartment living supported by shared amenities. Kasturi Courtyard combines plots and villas within a larger development with extensive recreational facilities, while Kasturi Habitat Phase II places the emphasis on residential plots and future home construction.
This difference is intentional. Residential requirements change with family size, lifestyle, budget and long-term plans. A couple may prefer a practical 2 BHK, a larger family may need four bedrooms, while another household may value the freedom to design its own residence from the ground up.
Built Around Everyday Living
A residential property becomes meaningful when its planning works beyond the floor plan. The arrangement of rooms, the availability of open areas, facilities for children and recreation, access within the development and the overall surroundings all contribute to the experience of living there.
Across these five completed projects, our approach has been to create different residential formats for different requirements rather than follow one standard model. From apartments and larger family homes to villas and plotted developments, each project brings its own combination of space, planning and amenities.
That makes the portfolio diverse but the purpose remains simple: to create homes and residential spaces that can fit naturally into everyday family life.